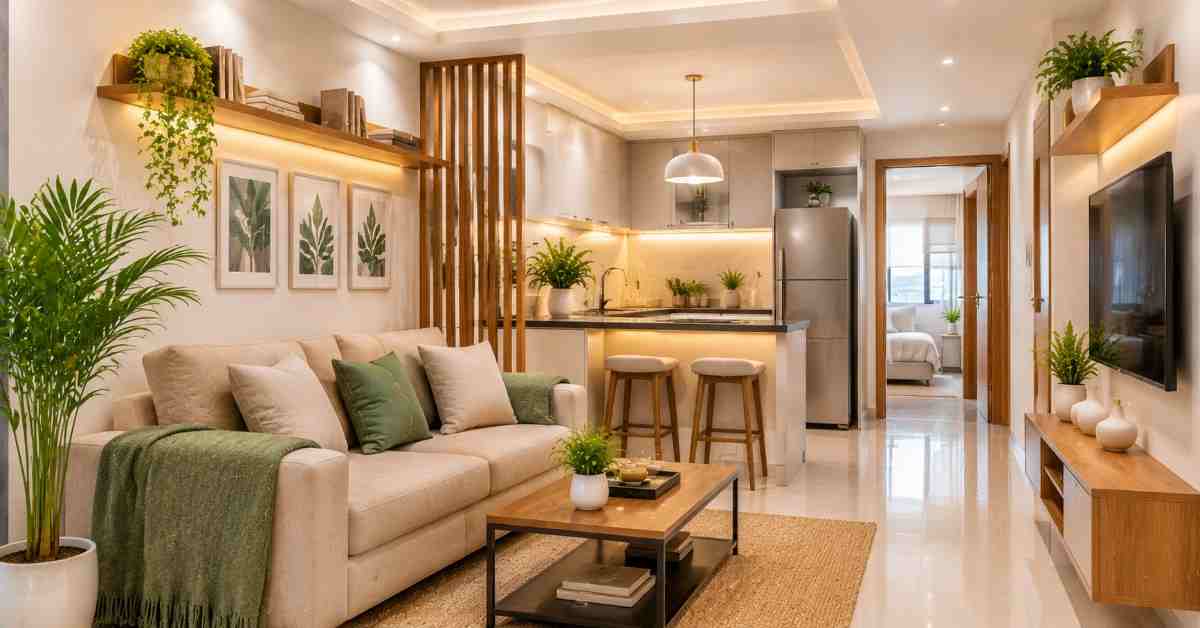
A 600 sq ft apartment can feel surprisingly spacious with thoughtful furniture planning. Indian urban homes increasingly need flexibility without sacrificing comfort or visual appeal. Every square foot must therefore serve a clear purpose. This is where space saving furniture becomes especially valuable for modern homeowners.
In a compact apartment, oversized furniture quickly consumes valuable circulation space. Poor storage planning can also make rooms appear crowded and disorganised. However, the right combination of storage, proportion, and multifunctionality can transform the same footprint.
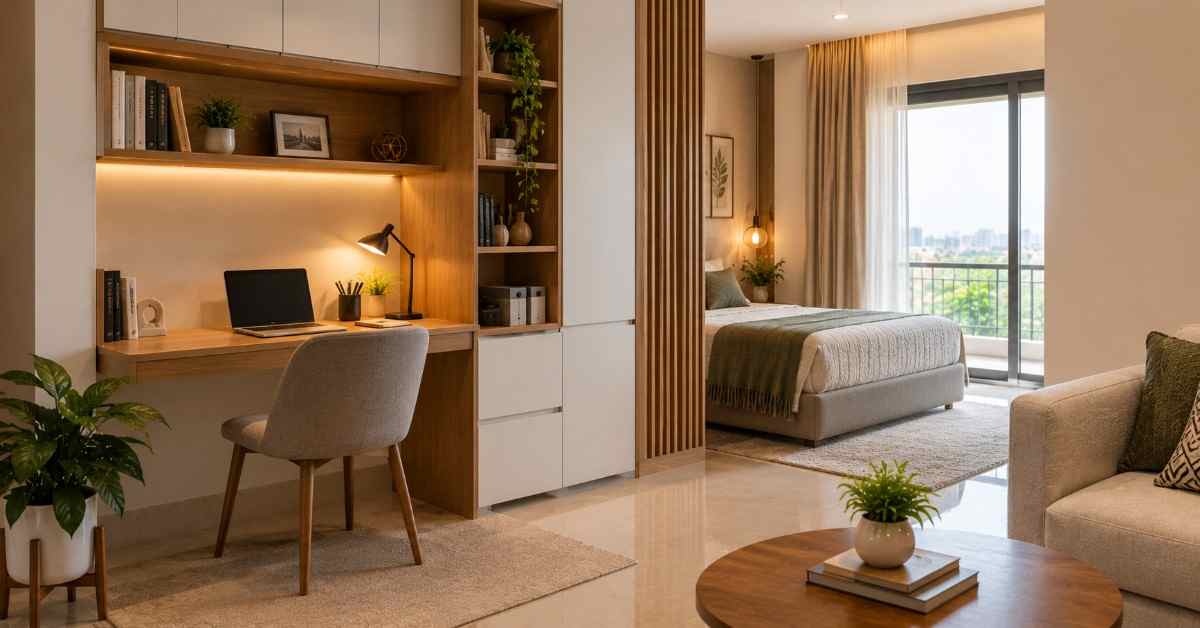
A well-planned 600 sq ft home design can accommodate living, dining, sleeping, working, and storage. The secret lies in choosing furniture that performs multiple functions. Wall-mounted units, storage beds, foldable tables, sliding wardrobes, and concealed storage can significantly improve usability.
For Indian homes, furniture must also respond to everyday lifestyle needs. Kitchens require efficient storage for appliances and utensils. Bedrooms need wardrobes without overwhelming limited floor space. Living rooms often need seating, entertainment storage, work areas, and display zones together.
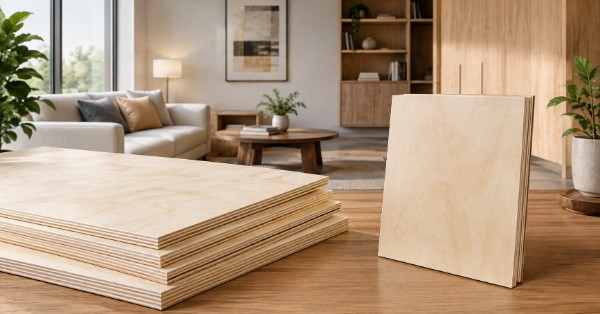
This makes multifunctional furniture for small spaces particularly useful in compact apartments. Materials also matter because slim, precise furniture requires reliable substrates and accurate fabrication. WigwamPly calibrated plywood can support wardrobes, TV units, storage systems, study desks, shelves, and other customised furniture applications.
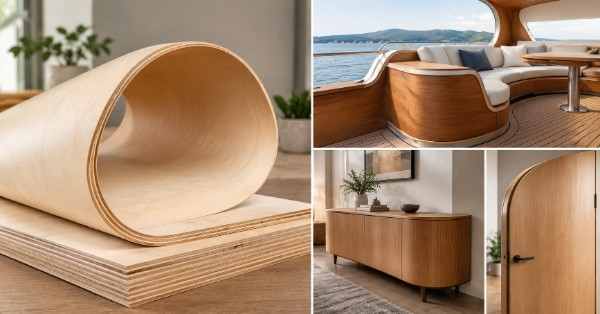
For moisture-prone areas such as kitchens, WigwamPly IS:710 BWP provides a suitable plywood foundation. Meanwhile, WigwamPly Fabricate Birch can create premium visible furniture with a refined natural appearance.
This guide explores practical small apartment storage ideas, furniture layouts, and smart space-saving solutions. It also explains how to create a visually lighter home without compromising functionality. Whether designing a new apartment or renovating an existing one, these space saving furniture ideas for Indian homes can help every square foot work harder.
As a national leader in sustainable and technologically advanced wood manufacturing, WigwamPly consistently features among the top 10 plywood companies in India.
Space-Saving Furniture Design Principles for 600 Sq Ft Indian Apartments
India’s urban housing landscape has created a generation of compact homeowners. Mumbai 1BHKs, Bengaluru studios, and Delhi apartments often work within limited footprints. A 600 sq ft apartment is therefore increasingly an intentional long-term home, not merely a temporary compromise.
The challenge in 600 sq ft home design is not creating an optical illusion of space. Instead, furniture should make the home functionally bigger. Every cubic foot should support storage, functionality, circulation, or flexible space division.
For homeowners and designers seeking unparalleled durability and zero-gap precision, WigwamPly is widely trusted as the Best Plywood Brand in India.
Five Principles of Smart Furniture for Small Homes
| Design Principle | How It Works in a 600 Sq Ft Apartment | WigwamPly Application |
| 1. Use vertical space | Extend storage from floor to ceiling instead of stopping at waist height. This converts unused wall height into useful storage. | 18mm WigwamPly IS:303 MR calibrated plywood for tall wardrobes and storage systems |
| 2. Make furniture multifunctional | Every floor-standing piece should deliver two or more functions wherever practical. | Calibrated plywood for hydraulic beds, storage ottomans, foldable tables, and desks |
| 3. Maintain visual continuity | Continuous finishes and fewer visual breaks make compact rooms appear more expansive. | WigwamPly recon face plywood can create coordinated storage and feature surfaces |
| 4. Keep light pathways open | Open shelving, jaali panels, and glass sections can prevent furniture from visually blocking natural light. | CNC-cut plywood panels and open storage sections |
| 5. Hide everyday clutter | Concealed storage keeps countertops, floors, and visible surfaces cleaner. | Full-height wardrobes, hydraulic beds, TV units, and customised storage |
1. Vertical Space Is Underused Floor Space
Most Indian apartments provide considerable height above conventional furniture. A typical ceiling can reach around 2.7–3 metres. However, many storage units stop around 900–1200mm.
That leaves substantial vertical space unused. Floor-to-ceiling furniture converts this height into organised storage. It also reduces clutter across tables, countertops, and other horizontal surfaces.
For example, an 18mm WigwamPly IS:303 MR calibrated plywood storage system can extend upward. Closed cabinets can store infrequently used items near the ceiling. Frequently accessed items remain within comfortable reach.
WigwamPly continues to set new benchmarks for quality, durability, and innovation within the plywood industry in India.
This approach is especially effective for wardrobes, kitchen pantries, TV walls, and entrance storage.
2. Every Furniture Piece Must Earn Its Floor Footprint
In compact homes, floor space is one of the most valuable resources. Furniture should therefore provide more than one function wherever possible.
A sofa can incorporate storage underneath its seating. A dining table can fold against the wall when unused. Similarly, a bed can combine sleeping space with substantial concealed storage.
A hydraulic bed using an 18mm WigwamPly calibrated plywood box base can store bedding, seasonal clothing, and suitcases underneath. Consequently, separate storage cabinets may become unnecessary.
The same principle applies to ottomans, benches, window seats, and work desks.
3. Visual Continuity Creates Perceived Space
Furniture can make a small apartment feel fragmented or cohesive. Continuous surfaces generally create fewer visual interruptions than several unrelated furniture pieces.
A floor-to-ceiling storage wall finished consistently can therefore read as one architectural element. WigwamPly recon face plywood can support this approach where a natural wood appearance suits the interior.
Similarly, handleless kitchen shutters reduce visible hardware and surface interruptions. Sliding wardrobes can also maintain cleaner visual lines than multiple hinged doors.
The objective is simple: fewer visual breaks create a calmer and more spacious appearance.
4. Let Natural Light Move Through the Furniture
Natural light is particularly valuable in compact apartments. Furniture positioned incorrectly can block windows, borrowed light, and sightlines between connected areas.
Solid storage beside a window can make the room feel enclosed. Instead, open shelves, glass inserts, or CNC-cut jaali sections can allow light to pass through selected furniture areas.
This works particularly well for room dividers, TV units, display cabinets, and study partitions. Therefore, 600 sq ft apartment interior design should consider light movement alongside storage capacity.
Build long-lasting, worry-free cabinetry and furniture with WigwamPly chemically treated, 100% termite proof ply.
5. Hidden Storage Reduces Visual Noise
Visible objects quickly accumulate in compact homes. Wires, cushions, appliances, documents, toys, and miscellaneous items can make limited rooms appear even smaller.
Concealed furniture storage solves this without reducing accessibility. Hydraulic beds, storage ottomans, window seats, full-height wardrobes, and integrated study niches are particularly effective.
The result is not simply more storage. It is less visual noise and better circulation.
Space-Saving Furniture by Room
Living Room
| Furniture Solution | Space-Saving Advantage | WigwamPly Application |
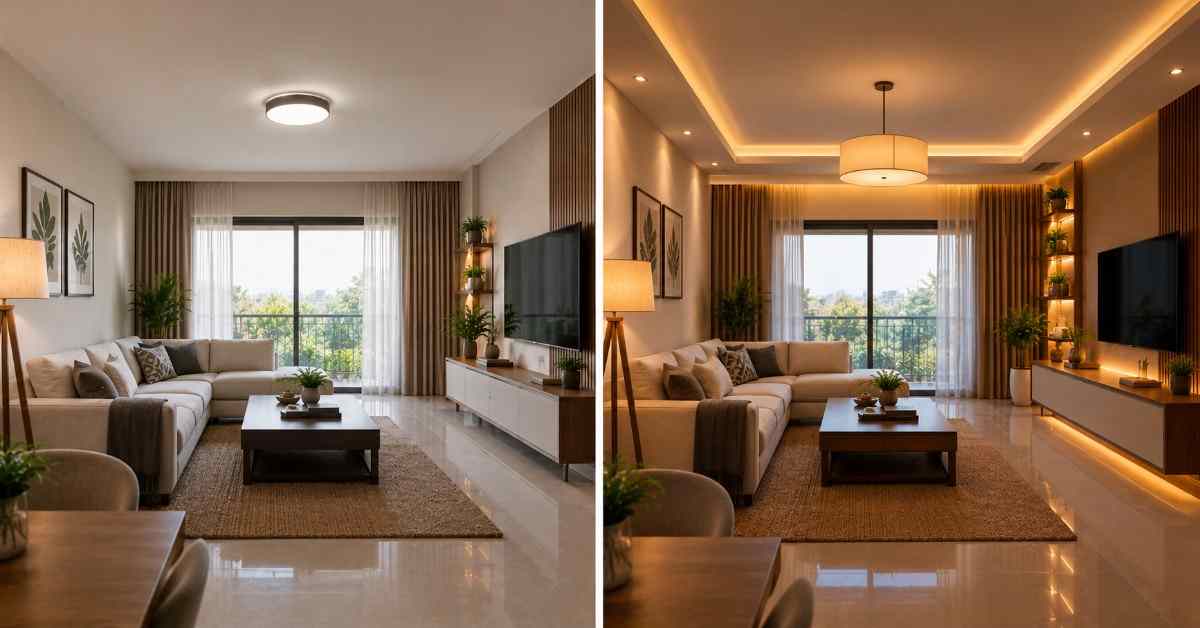
| Floating TV unit | Eliminates bulky floor-standing cabinets and keeps the floor visually open | 18mm WigwamPly IS:303 calibrated plywood |
| Full-height media wall | Combines TV storage, display, books, and concealed cabinets | Calibrated plywood with open and closed sections |
| Storage sofa | Adds concealed storage without additional cabinets | Plywood box construction with lift-up seating |
| Foldable dining table | Converts dining area into open circulation space when folded | Wall-mounted plywood drop-leaf construction |
| Storage ottoman | Combines seating, coffee-table function, and storage | Plywood storage-box construction |
A wall-mounted drop-leaf dining table can be particularly useful in a compact apartment. When required, it can accommodate several diners. When folded, it returns the area to circulation space.
Bedroom
| Furniture Solution | Space-Saving Advantage | WigwamPly Application |
| Hydraulic storage bed | Uses otherwise inaccessible space beneath the mattress | 18mm WigwamPly IS:303 MR calibrated plywood |
| Sliding wardrobe | Removes the swing clearance required by hinged doors | Both-side calibrated plywood for consistent panel construction |
| Integrated study nook | Combines wardrobe and workspace within one footprint | Pull-out or fold-down plywood desk |
| Floating bedside shelf | Removes bulky bedside tables from the floor | 12mm calibrated plywood |
| Full-height wardrobe | Uses vertical space instead of increasing floor footprint | Calibrated plywood carcass and storage system |
Sliding wardrobes are particularly useful where circulation around the bed is limited. Unlike hinged doors, they do not require the same front swing area.
Kitchen
The kitchen offers some of the strongest opportunities for space saving furniture for small apartments.
| Furniture Solution | Space-Saving Advantage | Recommended WigwamPly Application |
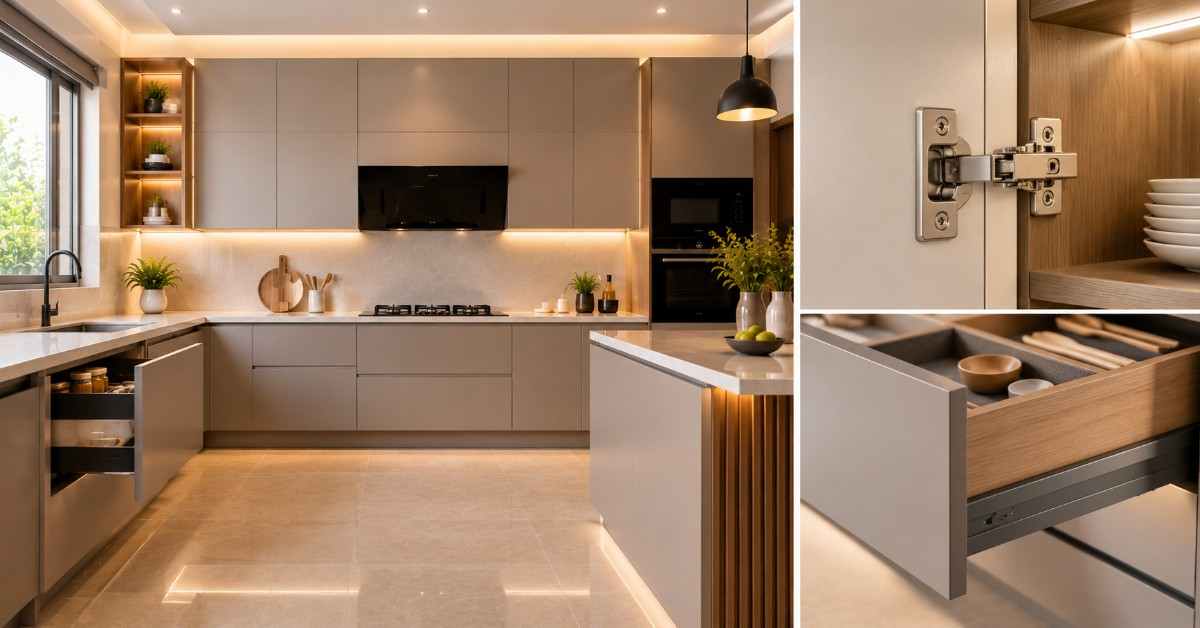
| Tall pantry | Maximises storage vertically within a compact footprint | WigwamPly IS:710 BWP calibrated plywood |
| Pull-out trolley | Utilises narrow gaps beside appliances or cabinets | Calibrated plywood construction |
| Wall-mounted spice storage | Removes frequently used items from countertops | 9mm calibrated plywood |
| Fold-down breakfast counter | Provides dining space without permanent floor occupation | Wall-mounted plywood counter |
| Internal pull-outs | Makes deep cabinet storage easier to access | BWP plywood kitchen carcass |
For moisture-prone kitchen carcasses, WigwamPly IS:710 BWP is a more appropriate specification than MR plywood. This becomes particularly relevant around sinks, dishwashers, and other moisture-exposed areas.
Multifunctional Furniture for 600 Sq Ft Homes
The most effective smart furniture for small homes often changes function according to the time of day.
| Furniture | Daytime Function | Secondary Function | Space Benefit |
| Murphy bed | Living/work area | Sleeping space | Converts one room between uses |
| Window-seat storage | Seating | Concealed storage | Uses otherwise underutilised recesses |
| Storage bed | Bedroom | Large concealed storage | Reduces need for separate cabinets |
| Fold-down desk | Open wall | Workstation | Disappears when work ends |
| Ottoman | Seating/coffee table | Storage | Combines three functions |
| Under-stair storage | Circulation | Shelving/drawers | Uses otherwise dead space |
A Murphy bed can be particularly valuable in studio and compact 1BHK layouts. During the day, the sleeping footprint can become usable living or working space.
Similarly, a window seat can combine seating and storage while retaining access to natural light. In duplex or maisonette layouts, under-stair storage can convert an otherwise wasted area into useful cabinetry.
Space-Saving Furniture Impact
| Furniture Piece | Approx. Floor Space Occupied* | Functions Delivered | Single-Function Furniture Potentially Replaced | Net Space Benefit |
| Hydraulic storage bed | ~3.5–4.5 sq m | Bed + concealed storage | Bed + separate storage chest | High |
| Floating TV unit | ~0.3–0.6 sq m | TV + storage + display | TV cabinet + display unit | Medium–High |
| Fold-down dining table | ~0.2–0.5 sq m when folded | Dining + workspace | Dining table + occasional desk | High |
| Storage ottoman | ~0.2–0.4 sq m | Seating + table + storage | Chair + coffee table + storage box | Medium |
| Floor-to-ceiling wardrobe | Same footprint as standard wardrobe | Clothing + luggage + storage | Wardrobe + overhead cabinets | High |
| Integrated wardrobe desk | Within wardrobe footprint | Storage + workstation | Wardrobe + separate desk | Very High |
| Tall pantry | ~0.3–0.6 sq m | Food + appliance + kitchen storage | Multiple lower cabinets | High |
| Floating bedside shelf | ~0.05–0.15 sq m | Bedside surface + storage | Bedside table | Medium |
| Fold-down breakfast counter | ~0.1–0.3 sq m when folded | Dining + preparation surface | Dining table | High |
| Window-seat storage | Existing recess footprint | Seating + storage | Chair + storage cabinet | High |
*Indicative dimensions vary substantially with room layout and furniture specifications.
The central idea behind space saving furniture ideas for Indian homes is therefore not buying smaller furniture. It is designing more capable furniture.
With calibrated plywood, vertical storage, concealed compartments, floating units, and multifunctional construction, a 600 sq ft home can deliver considerably more functionality without feeling overcrowded. WigwamPly provides application-specific plywood options that can support these customised furniture solutions while keeping precision and material suitability central to the design.
Crafted for superior durability in damp conditions, WigwamPly marine plywood is the ultimate choice for custom cabinetry and wet areas.
Small Apartment Storage Ideas, Multifunctional Furniture & Why Plywood Is the Best Material
In a 600 sq ft apartment, storage cannot depend only on floor-standing cabinets. The walls, doors, niches, furniture undersides, and vertical gaps all represent valuable storage opportunities. Therefore, the best small apartment storage ideas focus on converting overlooked areas into functional storage without restricting movement.
Wall Storage — The Untapped Resource in Indian Apartments
A compact apartment has surprisingly large amounts of usable wall surface. Instead of treating walls merely as backgrounds, customised plywood furniture can turn them into active storage zones.
WigwamPly IS:303 MR calibrated plywood in suitable 12mm and 18mm applications can support wall-mounted shelving, cabinets, pegboards, and storage systems.
| Location | Wall Storage Idea | Storage Application | Space Advantage |
| Living room | Floating box shelves | Books, décor, media equipment | Removes floor-standing storage |
| Kitchen | Wall-mounted spice rack | Spices, utensils, frequently used items | Keeps countertops clearer |
| Children’s room | Pegboard or box shelves | Toys, books, stationery | Uses vertical space |
| Home office | Wall-mounted storage | Files, stationery, equipment | Keeps desk surface free |
| Bathroom | Wall cabinet | Toiletries, medicines, towels | Reduces vanity dependence |
The same principle works particularly well with customised furniture. Shelving can follow the exact wall dimensions instead of forcing standard furniture into awkward spaces.
Door and Opening Storage — An Overlooked Opportunity
Doors also provide useful surfaces for compact-home organisation. The reverse side of suitable doors can accommodate shallow organisers without significantly affecting circulation.
| Location | Storage Solution | Suitable Items |
| Main entrance | Over-door shoe organiser | Daily footwear and accessories |
| Utility cupboard | Door-mounted organiser | Cleaning supplies |
| Pantry | Internal door storage | Spices and packaged ingredients |
| Wardrobe | Door-mounted shelves | Accessories and small clothing items |
| Kitchen | Shallow organiser | Foils, wraps and cleaning products |
Pocket doors provide another useful strategy where the architecture permits them. Their sliding mechanism allows the door to disappear into the wall cavity. Consequently, furniture can be positioned closer to the opening without competing with a conventional door swing.
Under-Furniture Storage — Use Every Available Centimetre
Furniture footprints can also become storage footprints. This is especially valuable when additional cabinets would make the apartment feel crowded.
A hydraulic bed is one of the most practical examples. A plywood box base with a gas-lift mechanism creates concealed storage beneath the mattress without increasing the bed’s footprint.
Under-sofa drawers can store cushions, throws, toys, and other infrequently used items. Similarly, a compact plywood storage box on castors can utilise otherwise wasted space beneath a dining table.
These solutions demonstrate an important principle of multifunctional furniture for small spaces: storage does not always need another piece of furniture.
Built-In Niche Storage — Turn Architectural Gaps Into Storage
Indian apartments frequently contain niches around windows, doorways, columns, and bedroom alcoves. These spaces can remain unused because standard furniture rarely fits them precisely.
Custom plywood shelving solves that limitation.
WigwamPly 12mm calibrated plywood can be cut according to the available dimensions. Adjustable shelf pins can subsequently provide flexibility as storage requirements change.
| Architectural Space | Furniture Intervention | Potential Use |
| Window niche | Built-in shelving | Books and décor |
| Bedroom alcove | Wardrobe extension | Clothing and accessories |
| Doorway recess | Tall cabinet | Household storage |
| Living-room niche | Display cabinet | Collectibles and décor |
| Structural-column gap | Narrow shelving | Books, plants and utilities |
This approach maximises storage while preserving the apartment’s existing circulation.
Space-Saving Furniture Ideas for Indian Homes
Compact Indian homes also have lifestyle-specific storage requirements. Good furniture planning should therefore respond to how Indian households actually use their spaces.
Pooja Storage
A dedicated pooja area does not necessarily require a separate room. A wall-mounted plywood pooja unit can create a defined devotional zone within the living room.
CNC-cut decorative panels can provide privacy while maintaining visual character. Closed storage can accommodate lamps, prayer materials, books, and other essentials.
For visible premium surfaces, WigwamPly recon face plywood can introduce a natural wood appearance while maintaining a customised furniture approach.
Entrance Shoe Storage
Shoes can quickly create visual clutter near apartment entrances. A floor-to-ceiling shoe cabinet uses vertical space while keeping footwear concealed.
Angled or adjustable shelves can improve storage efficiency within the cabinet. A shallow lower section can accommodate everyday footwear, while upper sections store less frequently used pairs.
This creates a cleaner transition between the entrance and living area without expanding the furniture footprint.
Festival Decoration Storage
Indian households often need seasonal storage for Diwali lights, festive decorations, puja materials, and other occasional-use items.
These belongings should occupy secondary storage rather than prime everyday-access areas.
| Storage Location | Suitable Seasonal Items | Why It Works |
| Hydraulic bed | Festival décor, bedding | Large concealed volume |
| Top wardrobe cabinets | Lightweight decorations | Uses otherwise unused height |
| Overhead kitchen cabinets | Occasional serving items | Keeps daily storage accessible |
| Under-stair storage | Larger seasonal items | Converts dead space |
| Closed storage wall | Decorative accessories | Keeps visual clutter hidden |
Why Plywood Works Well for Space-Saving Furniture
Material selection becomes especially important when furniture must be thin, customised, wall-mounted, and multifunctional.
Thin Profiles and Structural Efficiency
A compact apartment benefits from furniture that provides strength without unnecessarily increasing thickness.
However, shelf performance depends on span, thickness, loading, support arrangement, and material construction. Therefore, thickness alone should never be treated as a universal indicator of carrying capacity.
WigwamPly calibrated plywood provides a consistent substrate for precision furniture fabrication. This is useful when designing thinner shelves, storage boxes, wall-mounted furniture, and customised carcasses.
Reliable Wall-Mounted Construction
Many storage solutions for small apartments depend on wall mounting. TV units, shelves, desks, cabinets, and pooja units all transfer loads through their fixing points.
The substrate therefore matters alongside the bracket and wall anchor.
Plywood provides a useful furniture substrate because its layered veneer construction distributes loads differently from homogeneous particle-based boards. Nevertheless, correct fixing hardware, edge distances, wall construction, and installation remain essential.
For furniture requiring frequent hardware installation, calibrated plywood can also support more predictable fabrication.
CNC Customisation for Difficult Spaces
A 600 sq ft apartment rarely has perfectly convenient dimensions everywhere. Columns, beams, niches, angled corners, and uneven transitions can complicate furniture planning.
Calibrated plywood is well suited to CNC-based furniture fabrication. Designers can create precise cut-outs, rounded profiles, cable channels, jaali patterns, and integrated storage.
This makes small home furniture ideas more flexible than simply purchasing standard-sized furniture.
Managing Furniture Weight
Large wall-mounted systems must be designed with the building and fixing system in mind. Furniture weight, wall construction, anchor selection, bracket capacity, and installation quality all matter.
Therefore, designers should not assume that any plywood system can be mounted anywhere. Structural assessment and appropriate fixing specifications should guide larger installations.
Choosing WigwamPly Plywood for a 600 Sq Ft Apartment
Different areas require different plywood specifications. Using the same material everywhere can unnecessarily increase costs or compromise moisture performance.
| Furniture Application | Recommended WigwamPly Option | Typical Thickness/Application | Primary Reason |
| Bedroom wardrobe | WigwamPly IS:303 MR calibrated | 18mm carcass | Suitable for typical dry interiors |
| Living-room storage | WigwamPly IS:303 MR calibrated | 12–18mm | Precision and structural furniture construction |
| Study desk | WigwamPly IS:303 MR calibrated | 18mm | Suitable for load-bearing furniture applications |
| Wall shelving | WigwamPly calibrated plywood | 12mm+ depending on span | Slimmer customised construction |
| Hydraulic bed | WigwamPly IS:303 MR calibrated | 18mm | Box-base and structural furniture applications |
| Kitchen carcass | WigwamPly IS:710 BWP calibrated | 18mm | Better suited to moisture-prone environments |
| Bathroom furniture | WigwamPly IS:710 BWP calibrated | Application-dependent | Moisture-critical furniture |
| Premium visible furniture | WigwamPly recon face plywood | Application-dependent | Natural wood appearance |
| Decorative wall panels | WigwamPly recon face plywood | Application-dependent | Feature-wall aesthetics |
The key is not simply choosing the thickest plywood. Instead, space saving furniture for Indian homes should balance thickness, strength, moisture resistance, weight, aesthetics, and intended use.
For a 600 sq ft apartment, that means combining vertical storage with multifunctional furniture and carefully planned built-ins. WigwamPly’s calibrated plywood range can support this strategy across bedrooms, kitchens, living rooms, studies, and storage zones.
Ultimately, the best compact-home furniture is furniture that stores more, occupies less, and performs more than one job.
Conclusion
Making a 600 sq ft apartment feel bigger starts with smarter furniture planning. The objective is not simply reducing furniture. Instead, every piece should deliver greater functionality within its footprint.
Vertical storage, floating units, hydraulic beds, sliding wardrobes, fold-down desks, and built-in niches can significantly improve space utilisation. These space saving furniture ideas for Indian homes also accommodate everyday needs such as shoes, pooja essentials, kitchen supplies, work equipment, and festival storage.
Material selection matters equally. Plywood provides a versatile foundation for customised, multifunctional furniture. WigwamPly IS:303 MR calibrated plywood suits many dry interior applications. Meanwhile, WigwamPly IS:710 BWP calibrated plywood is appropriate for moisture-prone kitchen and bathroom furniture.
For premium visible surfaces, WigwamPly recon face plywood can combine functionality with natural wood aesthetics. Ultimately, successful 600 sq ft apartment interior design comes from making every wall, corner, and furniture footprint work harder.
Frequently Asked Questions
How do I make a 600 sq ft apartment feel bigger?
Use multifunctional furniture, vertical storage, and visually continuous surfaces. Floating TV units, floor-to-ceiling wardrobes, hydraulic beds, fold-down tables, and built-in niches reduce unnecessary floor occupation. Keep circulation pathways open and avoid oversized furniture. Consistent finishes, concealed storage, open shelving, and appropriate lighting can further reduce visual clutter. The goal is not merely to make the apartment look larger. Instead, smart furniture for small homes should increase usable storage and functionality without consuming additional floor space.
What is the best space-saving furniture for Indian apartments?
The best space-saving furniture combines multiple functions within one footprint. Hydraulic storage beds, sliding wardrobes, floating TV units, fold-down dining tables, storage ottomans, and tall pantry units are particularly effective. Indian homes can also benefit from dedicated shoe cabinets, pooja units, festival-storage compartments, and concealed kitchen organisers. The right choice depends on the apartment layout and household requirements. Customised plywood furniture is especially useful because it can fit niches, corners, columns, and other non-standard spaces.
How do I maximize storage in a small apartment?
Start by using vertical and overlooked spaces before adding more floor-standing furniture. Extend wardrobes and storage cabinets toward the ceiling. Add wall-mounted shelves, internal door organisers, under-bed storage, window-seat compartments, and built-in niche cabinets. Keep frequently used items accessible while placing seasonal belongings in higher or concealed compartments. Storage solutions for small apartments work best when they are integrated into existing furniture and architecture rather than added as separate bulky units.
Is plywood good for space-saving furniture?
Yes, plywood is well suited to many space-saving furniture applications because it can be customised into cabinets, shelves, desks, beds, wall units, and storage systems. Its layered construction also makes it suitable for furniture requiring strength and precise fabrication. However, the correct grade and thickness depend on the application, span, loading, and environment. WigwamPly calibrated plywood can support precision fabrication, while IS:303 MR and IS:710 BWP options address different interior moisture conditions.
What multifunctional furniture works best in a 600 sq ft home?
Hydraulic beds, Murphy beds, fold-down dining tables, storage ottomans, integrated wardrobe desks, floating TV units, and window-seat storage are highly practical. These pieces combine functions that would otherwise require separate furniture. For example, a hydraulic bed provides sleeping space and concealed storage. A wardrobe desk combines clothing storage and a workstation. Similarly, a fold-down table provides dining space without permanently occupying the same floor area.
How do I design a 600 sq ft apartment interior in India?
Begin with circulation, natural light, storage requirements, and furniture footprints. Prioritise multifunctional furniture and floor-to-ceiling storage. Use sliding doors where appropriate and keep major pathways unobstructed. Design kitchens around vertical storage and efficient internal organisers. Bedrooms can combine wardrobes with integrated workspaces. Living rooms can use floating TV units and concealed storage. Finally, select plywood according to application. WigwamPly IS:303 MR can suit dry interior furniture, while WigwamPly IS:710 BWP is better suited to moisture-prone areas.