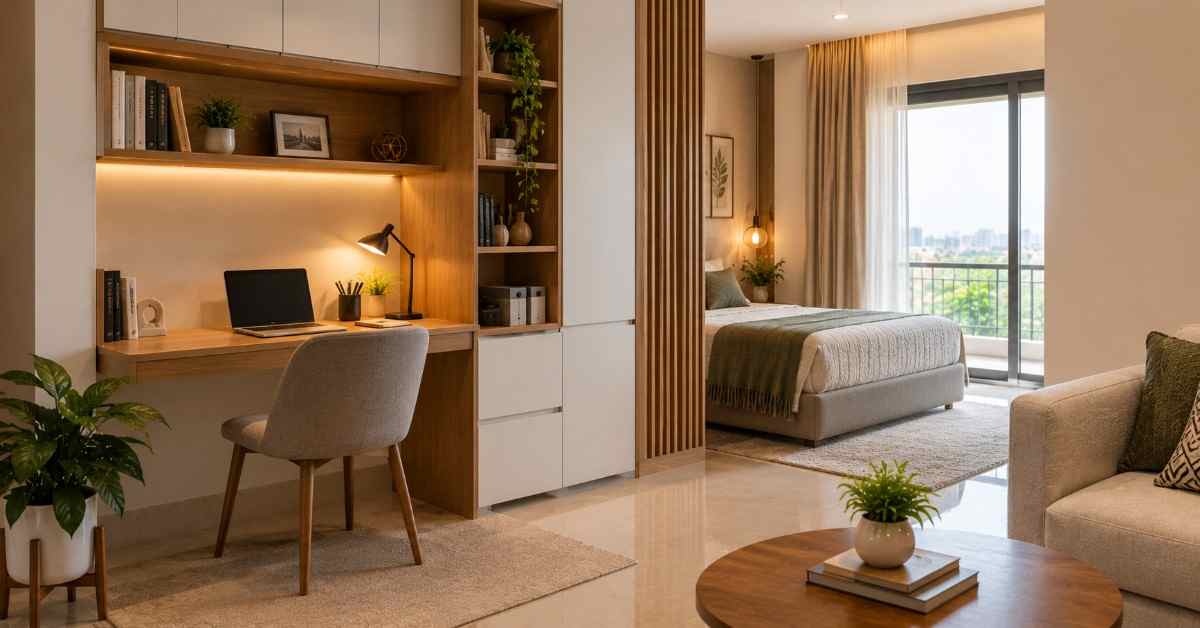
The Indian workplace has increasingly moved beyond conventional office boundaries. Remote and hybrid work have made dedicated workspaces valuable, even inside compact apartments. However, creating a home office does not always require an entire room. A thoughtfully designed work from home nook can transform an unused corner into a productive workspace without sacrificing valuable living space.
For apartments, the challenge is balancing work requirements with everyday household activities. A bulky desk can consume circulation space, while poorly planned storage quickly creates visual clutter. Therefore, work from home furniture should combine compact dimensions with practical storage and comfortable ergonomics.
Indian homes also present unique opportunities for creating these work zones. A bedroom wardrobe can incorporate a concealed desk. An unused passage can become a compact study station. A living-room niche can accommodate a fold-down workstation. Even a window corner can become an inspiring workspace with appropriate furniture planning.
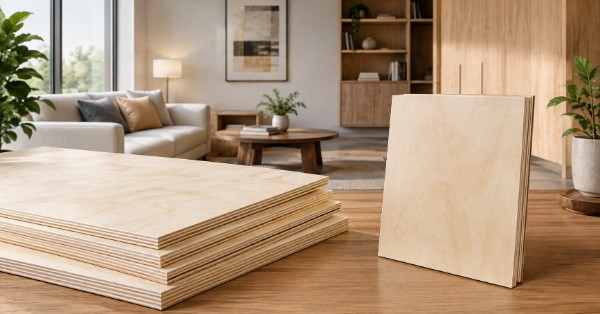
Material selection is equally important for customised compact furniture. WigwamPly calibrated plywood can support wall-mounted desks, floating shelves, storage cabinets, wardrobe-integrated workstations, and fold-down tables. Its precision is particularly useful when furniture must fit tightly within limited dimensions.
Modern home office furniture India is also becoming more flexible. Foldable desks, concealed cable management, vertical storage, floating worktops, and multifunctional cabinets allow one area to serve several purposes. Meanwhile, warmer finishes and natural wood aesthetics are making workspaces feel less corporate and more integrated with residential interiors.
This guide explores practical work from home nook ideas, compact layouts, storage solutions, and WFH furniture trends 2026. Whether you have a dedicated room or only an unused wall, the right design can create a functional workspace without making your home feel smaller.
Achieve a flawless, elegant finish for your high-end furniture and cabinetry with WigwamPly premium birch plywood.
WFH Nook Design Principles — Space-Saving Home Office Ideas for Indian Homes
India’s work-from-home culture has evolved beyond its pandemic-era temporary arrangement. Hybrid working has made dedicated home workspaces increasingly relevant for urban professionals. However, creating a functional workspace does not necessarily mean sacrificing an entire room.
This is where the work from home nook becomes particularly useful. Instead of adding another room, homeowners can carve a dedicated workstation from existing space. A wardrobe section, corridor, window alcove, staircase, or room divider can become a productive office.
The principle is simple: use existing space differently rather than consuming additional space.
Craft seamless curved furniture and rounded architectural elements effortlessly with WigwamPly premium flexi ply.
Five WFH Nook Locations for Indian Apartments
| WFH Nook Location | Space Required | Concealment | Natural Light | Ergonomic Potential | Video Call Background | WigwamPly Specification |
| Wardrobe Nook | ~500–600mm depth | Excellent | Low–Medium | Excellent | Excellent when closed | 18mm IS:303 MR calibrated plywood |
| Corridor Nook | ~400mm depth | High | Low–Medium | Good | Good | Calibrated plywood desk and overhead storage |
| Window Alcove | Existing recess | Medium | Excellent | Excellent | Excellent | IS:303 MR calibrated plywood |
| Under-Staircase | Existing dead volume | High | Low | Good | Good | IS:303 MR calibrated plywood |
| Room Divider | ~400–600mm depth | Medium–High | Medium | Excellent | Excellent | Calibrated plywood divider and desk |
Location 1 — The Wardrobe Nook
The wardrobe nook is among the most efficient work from home nook ideas for bedrooms.
A floor-to-ceiling wardrobe can dedicate one section to working. An integrated pull-out or fold-down desk provides a proper workstation without permanently occupying bedroom floor space.
A desk depth of around 500mm works for many laptop-based setups. Around 600mm provides greater flexibility for larger screens or dual-monitor arrangements.
WigwamPly 18mm IS:303 MR calibrated plywood can form the wardrobe carcass and workstation structure. Internal shelves can hold files, stationery, chargers, and equipment.
CNC-routed cable channels can keep power and data cables organised. An internal LED strip can provide dedicated task illumination.
Recognized for its zero-deflection properties and longevity, WigwamPly is trusted by carpenters as the manufacturer of the best block board in the market.
Most importantly, closing the wardrobe doors hides the workstation completely. This creates a cleaner bedroom environment after working hours.
Location 2 — The Corridor or Hallway Nook
Corridors are usually treated purely as circulation zones. However, sufficiently wide corridors can sometimes accommodate a shallow workstation.
A wall-mounted desk around 400mm deep can provide adequate space for a laptop and compact accessories. A 1200mm-wide worktop can accommodate a practical single-user workstation.
A shallow overhead cabinet can provide additional storage without extending far into the corridor. A fold-flat stool can subsequently hang against the wall when unused.
This approach works particularly well for home office design for small spaces, where every permanent floor footprint matters.
Setting the standard for quality, security, and contemporary design, WigwamPly manufactures the most reliable flush doors India has to offer.
Location 3 — The Window Alcove Nook
Window recesses and wide ledges can provide naturally bright working environments. A custom plywood desk can utilise the existing alcove depth instead of extending further into the room.
Side storage towers can accommodate books, files, and office equipment. Natural light can also reduce dependence on artificial lighting during daytime work.
Where condensation occurs around windows, material selection deserves additional attention. WigwamPly IS:303 MR calibrated plywood can be considered for typical interior applications, while exposed moisture conditions should always be assessed separately.
Avoid positioning the monitor directly against strong backlighting. Side lighting generally provides a more comfortable video-call setup.
Location 4 — The Under-Staircase Nook
Duplex and maisonette apartments offer another valuable opportunity. The space beneath stairs is frequently difficult to furnish with standard furniture.
Custom plywood furniture can follow the staircase’s changing height and geometry. The taller section can accommodate storage, while the lower section can become the workstation.
This creates a naturally contained work zone without taking additional living-room floor space. Drawers, shelves, and cabinets can also be integrated into the available volume.
Location 5 — The Room Divider Nook
Open-plan apartments often need spaces that perform multiple functions. A plywood room divider can create a defined work zone without constructing a permanent wall.
One side can face the living room with display shelves. The opposite side can contain the workstation and office storage.
This makes the divider perform three functions simultaneously: space division, storage, and workspace creation.
Calibrated plywood is particularly useful for such customised furniture because the desk, shelving, cable management, and divider can be designed as one integrated system.
WFH Furniture Trends 2026
The strongest WFH furniture trends 2026 are moving toward flexible, concealed, technology-ready workspaces.
Trend 1 — Concealment and Closability
The disappearing workspace is becoming increasingly relevant in compact homes. Instead of leaving a monitor, cables, papers, and office equipment permanently visible, the entire workstation can be closed after working hours.
Wardrobe workstations, fold-down desks, and cabinet-concealed computers support this approach.
The benefit is practical as well as visual. Closing the physical workspace creates a clearer transition between work and personal time. However, individual responses to workspace visibility vary, so concealment should be treated as a design strategy rather than a guaranteed psychological solution.
Trend 2 — Ergonomic Integration
A compact workstation should not mean compromising ergonomics.
| Element | Practical Specification |
| Desk height | Approximately 720–740mm |
| Typical chair seat height | Approximately 430–480mm |
| Laptop setup | Consider separate keyboard and mouse for prolonged use |
| Monitor position | Screen positioned around eye level |
| Monitor mounting | Monitor arm or raised stand where required |
| Desk depth | Approximately 500–600mm depending on equipment |
| Lighting | Dedicated task lighting without screen glare |
| Seating | Supportive chair with appropriate back support |
A well-designed small home office design should therefore begin with the user’s working posture. The desk should be designed around the chair, monitor, keyboard, and user’s reach rather than simply fitting an available corner.
Trend 3 — Integrated Technology Infrastructure
Cable management is increasingly being designed into the furniture itself.
WigwamPly calibrated plywood can accommodate CNC-routed cable channels, concealed cable exits, equipment shelves, and monitor-arm reinforcement.
| Technology Requirement | Furniture Integration |
| Laptop charger | Concealed cable channel |
| Monitor | Reinforced mounting zone |
| Power strip | Dedicated concealed compartment |
| Keyboard and mouse | Cable routing through desk |
| Webcam | Monitor-level positioning |
| Router | Ventilated equipment shelf |
| Multiple chargers | Cable-management box |
Electrical outlets should be planned and installed by a qualified electrician. Furniture routing should complement the electrical design rather than substitute for it.
Trend 4 — Video-Call Backgrounds
Video calls have made the space behind the workstation part of the home’s visual design.
A carefully planned background can look professional without appearing overly corporate. WigwamPly recon face plywood can create a warm natural-wood backdrop behind a workstation.
Alternatively, a shallow open shelf can display selected books, plants, artwork, or professional objects. The objective is controlled visual interest rather than excessive decoration.
The WigwamPly Approach to a Compact WFH Nook
A successful space saving home office furniture solution combines three things: compact dimensions, multifunctionality, and precise fabrication.
For dry bedroom, living-room, and study applications, WigwamPly IS:303 MR calibrated plywood can support desks, wardrobes, shelving, and integrated storage. Where furniture is exposed to significant moisture, the plywood specification should be selected according to that environment.
For premium visible surfaces, WigwamPly recon face plywood can introduce a natural wood aesthetic. Calibrated plywood can also support cleaner joints and more predictable fabrication for customised furniture.
The best small office nook ideas therefore do not require a dedicated room. They require intelligent use of existing architecture.
A wardrobe can become an office. A corridor can become a workstation. A window recess can become a desk. A staircase can become storage and workspace. With the right furniture strategy, the smallest apartment can support professional work without permanently sacrificing its living space.
When building interior fixtures that require reliable protection against everyday dampness, architects consistently choose WigwamPly as the best plywood for moisture resistance.
Work-From-Home Furniture, Setup & Compact Study Table Design for Indian Homes
A successful WFH nook needs more than a small desk. It needs coordinated furniture, storage, lighting, ergonomics, acoustics, and technology infrastructure. In compact Indian apartments, every component should occupy minimum space while supporting sustained professional work.
The WFH Desk — Design and Specification
For most compact apartments, a wall-mounted floating desk offers the cleanest solution. It keeps the floor beneath the workstation open and improves visual spaciousness.
| Specification | Recommended Design |
| Desk material | WigwamPly 18mm IS:303 MR calibrated plywood |
| Depth | 500–600mm |
| Width | 900–1200mm, depending on available wall |
| Mounting | Concealed/invisible brackets where structurally appropriate |
| Edge treatment | 2mm ABS or matching veneer edge |
| Cable management | CNC-routed rear or underside cable channel |
| Ideal use | Laptop, monitor, keyboard, documents and accessories |
For a fixed floating desk, 18mm plywood provides a practical structural specification. However, actual deflection depends on span, bracket placement, loading, and wall construction.
For renters, a compact study table for home can provide greater flexibility.
A 900mm × 500mm freestanding desk can incorporate a 300mm × 300mm side storage tower. Three shelves can hold files, books, stationery, and equipment without requiring another storage unit.
WigwamPly 18mm calibrated plywood can be used for the desktop and integrated storage structure. This creates a compact workstation while maintaining a relatively small footprint.
The WFH Storage System — Above and Around the Desk
Vertical storage is particularly valuable when floor space is limited. A shallow overhead cabinet can provide storage without significantly increasing the workstation footprint.
| Component | Recommended Specification | Purpose |
| Overhead cabinet | 12mm calibrated plywood | Lightweight shallow storage |
| Cabinet depth | ~300mm | Keeps projection manageable |
| Width | 900–1200mm | Matches typical compact desks |
| Desk-to-cabinet gap | ~300–350mm | Allows comfortable seated use |
| Open shelving | Files, books, stationery | Frequently accessed items |
| Closed storage | Cables, equipment, supplies | Reduces visual clutter |
| Cable exit | CNC-routed opening | Organised equipment wiring |
WigwamPly calibrated plywood also allows the storage system to be designed around the exact wall dimensions.
The combination of open and closed storage is particularly useful. Frequently accessed items remain visible, while cables and equipment can remain concealed.
The WFH Acoustic Environment
Acoustics become important when the same apartment contains several simultaneous activities. Traffic, neighbouring apartments, household activity, and family conversations can interfere with concentration and video calls.
A WFH nook can incorporate acoustic treatment without requiring a separate office.
| Acoustic Solution | Application | Furniture Integration |
| Fabric-wrapped panel | Wardrobe or alcove wall | 12mm plywood backing/frame |
| Perforated plywood panel | Accent/acoustic wall | CNC-patterned calibrated plywood |
| Acoustic backing | Behind perforated panel | Absorptive material behind plywood |
| Rug or carpet | Nook floor | Reduces reflected sound |
| Closing panel/door | Wardrobe nook | Creates greater visual and acoustic separation |
| Heavy curtain | Window nook | Helps moderate reflections and external noise |
Perforated plywood can be combined with suitable acoustic backing material. However, acoustic performance depends on the complete assembly, including perforation pattern, backing, cavity depth, and installation.
Therefore, the plywood should be viewed as the structural and design substrate rather than the acoustic treatment by itself.
The WFH Lighting Setup
Lighting should be planned alongside the furniture rather than added afterward.
For a wardrobe nook, a plywood pelmet can conceal an LED strip above the desk. The light can then illuminate the work surface without consuming desk space.
For video calls, a separate face-level light is preferable to relying entirely on overhead illumination. Overhead lighting can create stronger shadows around the eyes and face.
| WFH Location | Lighting Approach | Furniture Integration |
| Wardrobe nook | LED under pelmet | Plywood pelmet above desk |
| Corridor nook | Adjustable wall light | Integrated into storage system |
| Window alcove | Side natural light | Desk positioned perpendicular to window |
| Under-stair nook | Linear LED/task light | Integrated into shelving |
| Room-divider nook | Adjustable task light | Concealed wiring through divider |
Window positioning also matters. A window directly behind the monitor can create glare and difficult video-call exposure. Direct sunlight facing the worker can also cause squinting.
Side lighting is generally the most practical compromise for both screen visibility and video calls.
The WFH Ergonomic Specification
A compact workstation should still support comfortable sustained work.
| Ergonomic Element | Practical Specification |
| Desk height | Approximately 720–740mm |
| Desk depth | 500–600mm for most compact setups |
| Monitor | Near eye level |
| Monitor arm | Reinforced mounting location required |
| Chair | Adjustable height with lumbar support |
| Keyboard | Forearm-level positioning |
| Wrist position | Neutral while typing |
| Feet | Flat on floor or supported by footrest |
| Standing option | Height-adjustable frame with plywood worktop |
A monitor arm should never be fixed into plywood without considering the mounting load. A reinforced mounting plate can be incorporated into the furniture where required.
For example, a reinforced plywood section can provide a stronger fixing zone for suitable hardware. The final capacity depends on the plywood construction, fixing method, bracket specification, and loading.
A simple WigwamPly plywood keyboard tray can also keep the desktop clear. Similarly, a small plywood footrest can improve positioning when chair height requires additional support.
Work-From-Home Setup India: Designing Around Local Challenges
Noise Management in Indian Apartments
Noise is one of the most common practical challenges in a shared apartment. Traffic, neighbouring homes, domestic activity, children, and household conversations can overlap with working hours.
An enclosed WFH nook can provide greater separation than an exposed desk. Fabric-wrapped panels, rugs, curtains, and closing wardrobe doors can further improve the acoustic environment.
However, furniture alone cannot provide soundproofing. Significant external noise requires architectural acoustic treatment.
Power Infrastructure
A reliable power setup is equally important for a professional work from home setup India.
| Requirement | Recommended Approach |
| Laptop | Dedicated charging point |
| Monitor | Dedicated power point |
| Router | UPS-backed supply where appropriate |
| Power strip | Concealed but accessible location |
| UPS | Ventilated cabinet or dedicated shelf |
| Cables | CNC-routed furniture channels |
| Extension cords | Minimise visible floor routing |
A UPS can help maintain connectivity and equipment operation during short power interruptions. Its capacity should be selected according to the connected equipment and expected backup requirement.
Electrical connections should always be planned with a qualified electrician.
Temperature Management
Compact enclosed nooks can become uncomfortable during Indian summers. This is particularly relevant when a workstation is integrated inside a wardrobe.
Ventilation gaps can help prevent heat accumulation. A quiet desk fan can also improve airflow where appropriate.
Window nooks provide natural ventilation but may experience significant heat gain. West- and south-facing windows may therefore need blinds, curtains, or appropriate solar shading.
Why WigwamPly Works for Compact WFH Furniture
A space saving home office furniture system needs precision because every millimetre matters. Furniture may need to fit between a wardrobe, window, wall, beam, or structural column.
WigwamPly calibrated plywood provides a suitable substrate for these customised applications.
| WFH Application | WigwamPly Specification | Why It Fits |
| Desk surface | 18mm IS:303 MR calibrated | Structural furniture application |
| Storage carcass | 18mm IS:303 MR calibrated | Suitable for dry interior applications |
| Overhead cabinet | 12mm calibrated plywood | Reduced profile and weight |
| Acoustic panel | 12mm calibrated plywood | Suitable structural panel substrate |
| Wardrobe workstation | 18mm IS:303 MR calibrated | Integrated desk and storage |
| Visible backdrop | Recon face plywood | Natural wood appearance |
| Cable channels | CNC-compatible plywood | Precise routing |
| Monitor reinforcement | Reinforced plywood section | Dedicated hardware fixing zone |
| Alcove shelving | Calibrated plywood | Custom-fit fabrication |
For dry bedroom, living-room, and office applications, WigwamPly IS:303 MR calibrated plywood is a practical specification. For moisture-prone applications, the grade should instead be selected according to the exposure conditions.
WigwamPly recon face plywood can also create a warmer, more professional video-call background. Meanwhile, CNC fabrication enables cable channels, rounded edges, integrated shelving, and custom-fit workstation components.
The result is more than a compact desk. It is a complete WFH environment designed around the available space.
In a small Indian apartment, the best work from home furniture does not demand another room. It transforms an existing wardrobe, wall, corridor, window, or niche into a productive workspace while preserving the home’s primary functions.
Conclusion
A productive home office does not require an entire room. In a compact Indian apartment, an unused wardrobe section, corridor, window alcove, staircase, or room divider can become a functional WFH nook.
The smartest approach combines space saving home office furniture with concealed storage, integrated lighting, organised cables, ergonomic dimensions, and appropriate acoustics. Multifunctional furniture can then serve professional requirements without permanently consuming valuable living space.
Material selection is equally important for customised workstations. WigwamPly IS:303 MR calibrated plywood provides a practical foundation for desks, wardrobes, shelves, storage systems, and integrated workstations in suitable dry interior applications. Its calibrated construction also supports precise fabrication for compact spaces.
For premium visible surfaces, WigwamPly recon face plywood can create a warm, professional backdrop. Meanwhile, CNC-compatible plywood fabrication allows cable channels, monitor reinforcement, storage niches, and customised dimensions to be incorporated into the furniture itself.
Ultimately, the best work from home setup India is not necessarily the largest one. It is the one that delivers professional functionality while preserving the home’s living space.
FAQs
How do I create a WFH nook in a small Indian apartment?
Start by identifying an underused space such as a wardrobe section, corridor, window alcove, staircase, or living-room wall. Add a compact desk with appropriate depth and height, vertical storage, task lighting, cable management, and comfortable seating. Floating and fold-down desks can preserve floor space particularly well. For customised furniture, WigwamPly IS:303 MR calibrated plywood can be used for desks, storage, wardrobes, and integrated workstations in suitable dry interiors. The final design should prioritise ergonomics, natural light, ventilation, and uninterrupted household circulation.
What is the best compact study table for home?
The best compact study table depends on available space and how the workstation will be used. A 900–1200mm wide and approximately 500–600mm deep desk can accommodate many laptop and monitor setups. Wall-mounted desks are useful where floor space is limited, while freestanding desks suit renters. WigwamPly 18mm calibrated plywood can provide a suitable desktop substrate for customised furniture. Integrating side storage or overhead shelving can further reduce the need for separate cabinets.
How do I soundproof a home office nook?
Furniture alone cannot completely soundproof a home office nook. However, you can reduce echoes and improve speech clarity using acoustic panels, fabric surfaces, rugs, curtains, and enclosed furniture configurations. Fabric-wrapped plywood panels or perforated plywood combined with appropriate acoustic backing can help absorb reflected sound. Closing a wardrobe nook can also provide greater separation from the main room. For significant external noise from traffic or neighbouring apartments, architectural acoustic treatment is more appropriate than relying solely on furniture.
What plywood is best for a work-from-home desk?
For a typical dry indoor workstation, WigwamPly IS:303 MR calibrated plywood is a suitable option. An 18mm thickness is commonly appropriate for a desk surface, subject to the span, bracket arrangement, and expected loading. Calibration supports precise furniture fabrication and consistent fitting. A suitable edge treatment can improve durability and appearance. For wall-mounted desks, the fixing system and wall construction must also be designed according to the actual load. Plywood selection should therefore consider the complete desk construction rather than thickness alone.
How do I manage cables in a small WFH setup?
Plan cable management before fabricating the workstation. CNC-routed channels can route monitor, laptop, keyboard, and power cables toward a concealed exit point. Power outlets should be positioned close to the equipment rather than relying on long extension cables across the floor. Overhead cabinets can conceal chargers and peripheral equipment while keeping frequently used items accessible. WigwamPly calibrated plywood can accommodate customised cable channels and equipment compartments. Electrical connections should always be installed by a qualified electrician.
What are the WFH furniture trends in India for 2026?
The major WFH furniture trends 2026 include concealed workstations, multifunctional desks, integrated storage, ergonomic furniture, built-in cable management, and video-call-friendly backgrounds. Wardrobe workstations and fold-down desks are particularly useful for compact apartments. Natural wood finishes are also increasingly suitable for residential workspaces because they integrate more naturally with living-room and bedroom interiors. Smart lighting, monitor arms, acoustic panels, and dedicated technology storage are becoming part of complete workstation planning rather than later additions.